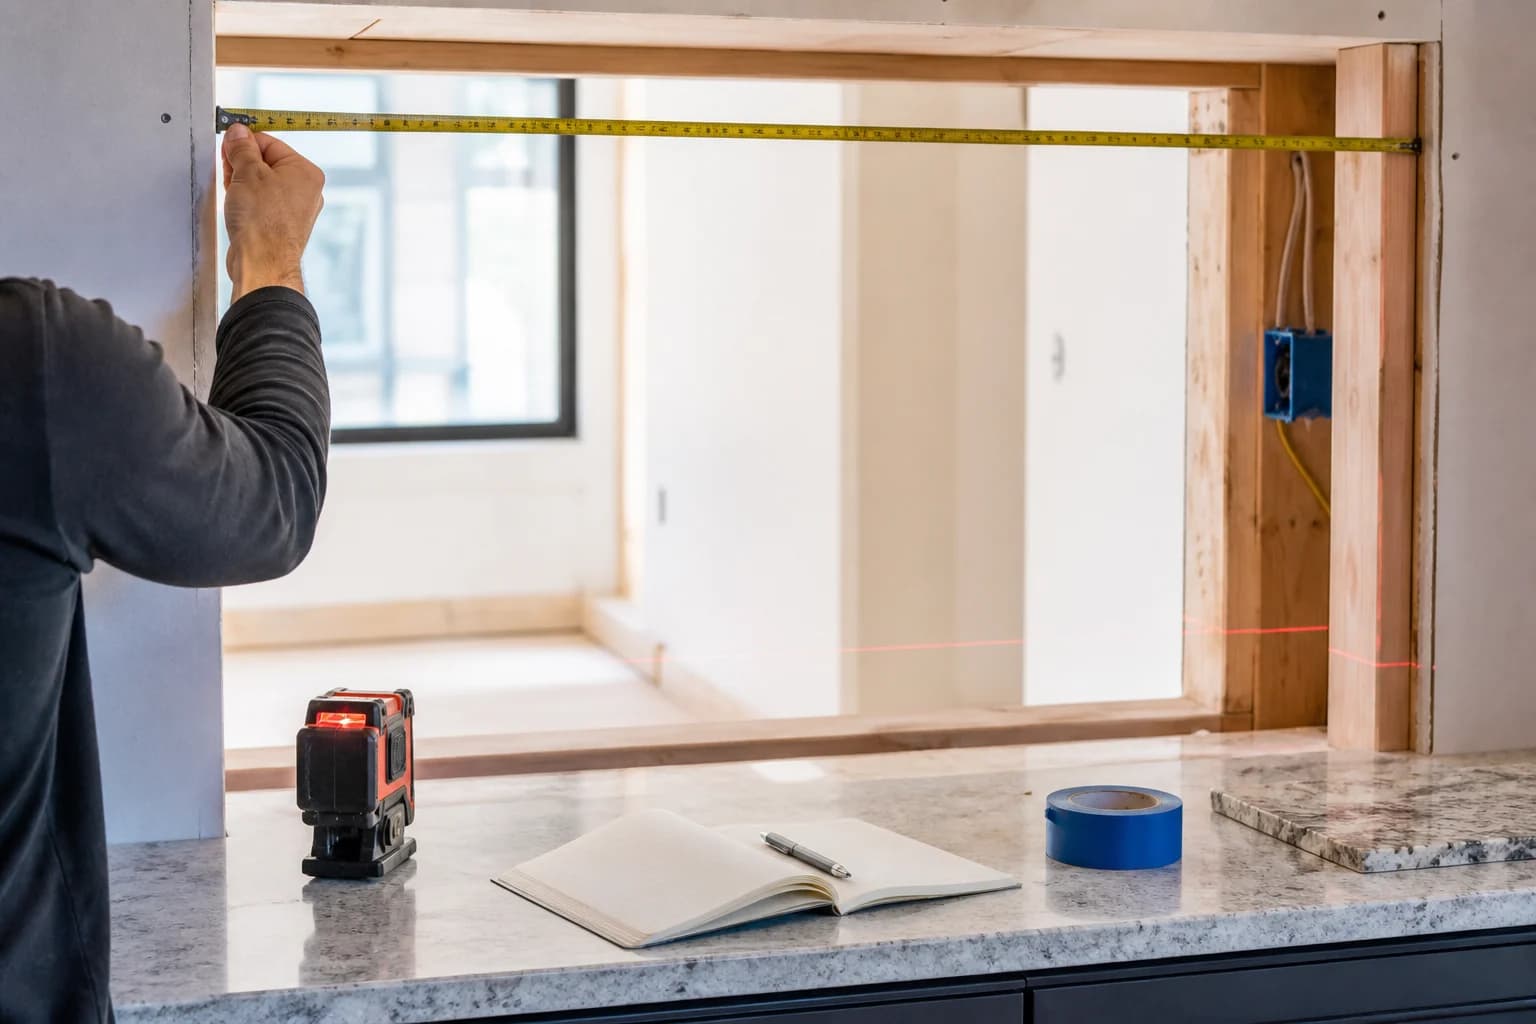
Survey the existing assembly
Identify framing or masonry, header, utilities, water history, exterior cladding, interior finishes and counter conditions before demolition.
Separate opening enlargement from product
Structural work, engineering, permits, temporary protection and finish repair may exceed the window installation scope.
Coordinate the counter early
New stone or solid-surface work often needs final frame and sill details before templates and fabrication.
Protect the occupied building
Weather protection, dust control, security, kitchen downtime, access and debris removal belong in the installation plan.
Turn the guide into a real opening schedule.
Keep every dimension, option, pressure, document, and delivery note connected to the same opening ID.
Start the configurationQuestions about this topic
Can the new pass-through use the old window opening?
Sometimes, but the final frame size, sill, counter, structure and clearances must be checked. A larger clear opening may require structural changes.