 Custom quote
Manual gas-strut awning
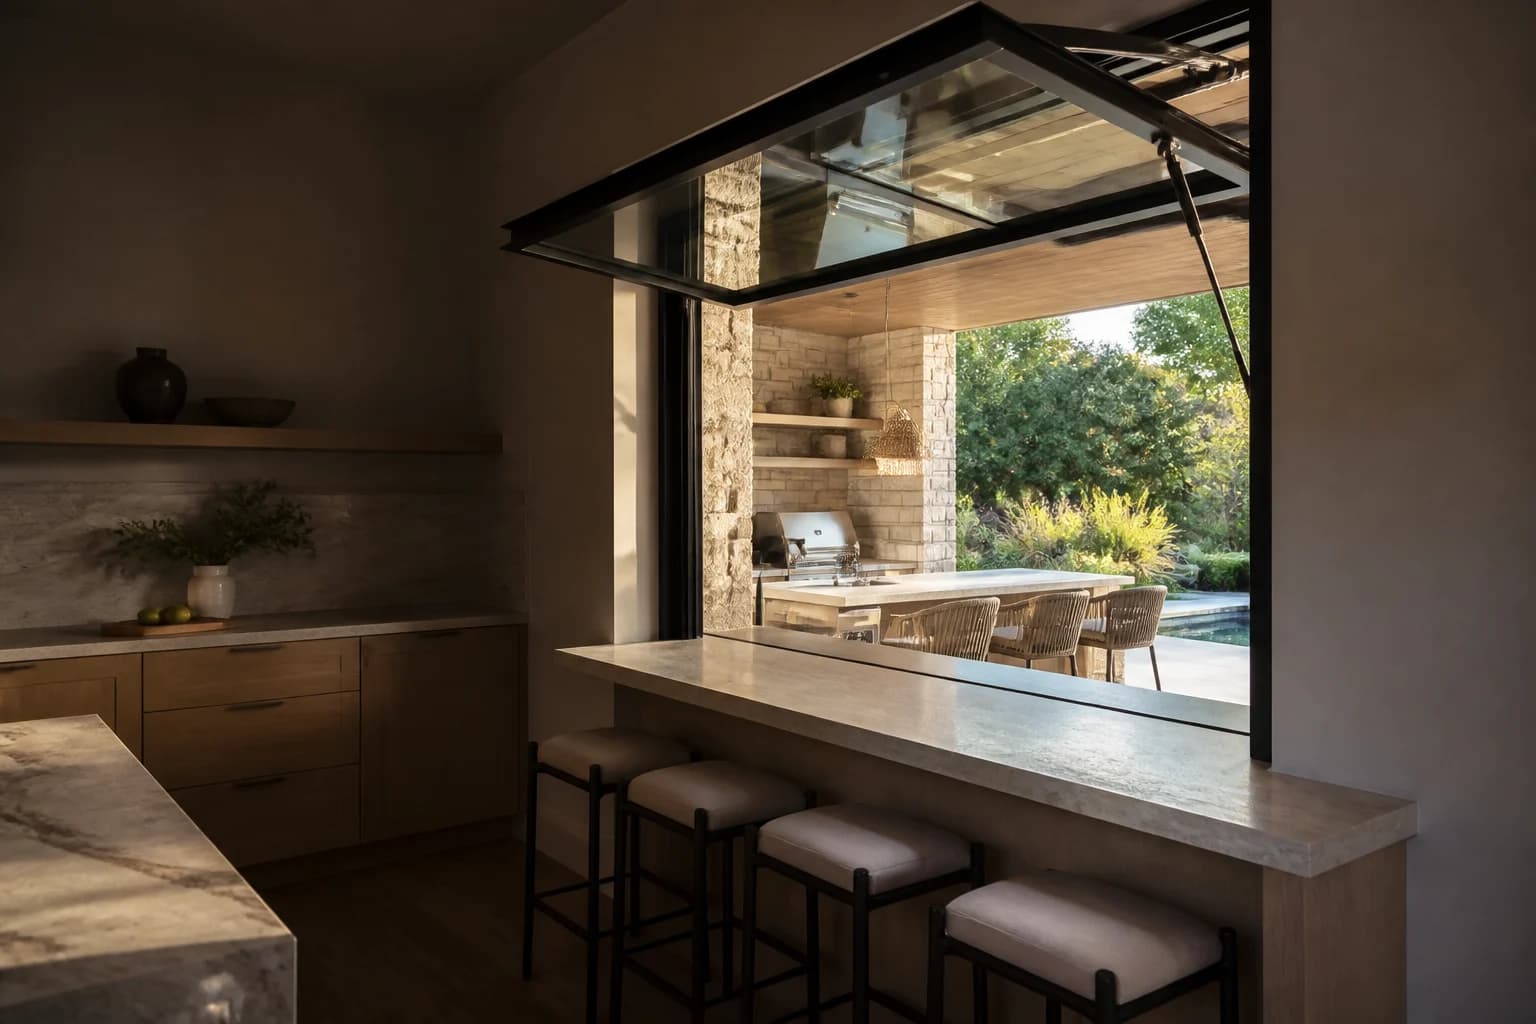
LiftLine Gas-Strut Pass-Through Window
A single glazed sash that lifts outward and stays overhead for an unobstructed kitchen or bar opening.
Gas-strut, folding, sliding and pocket windows
Configure custom pass-through windows by opening size, operation, frame, glass, sill, screen, finish, freight, and installation requirements.
Made for your opening
Connect kitchens, bars and service counters with folding or sliding windows. Compare how the panels move, where they park and how the sill meets the counter before choosing finishes and glass.
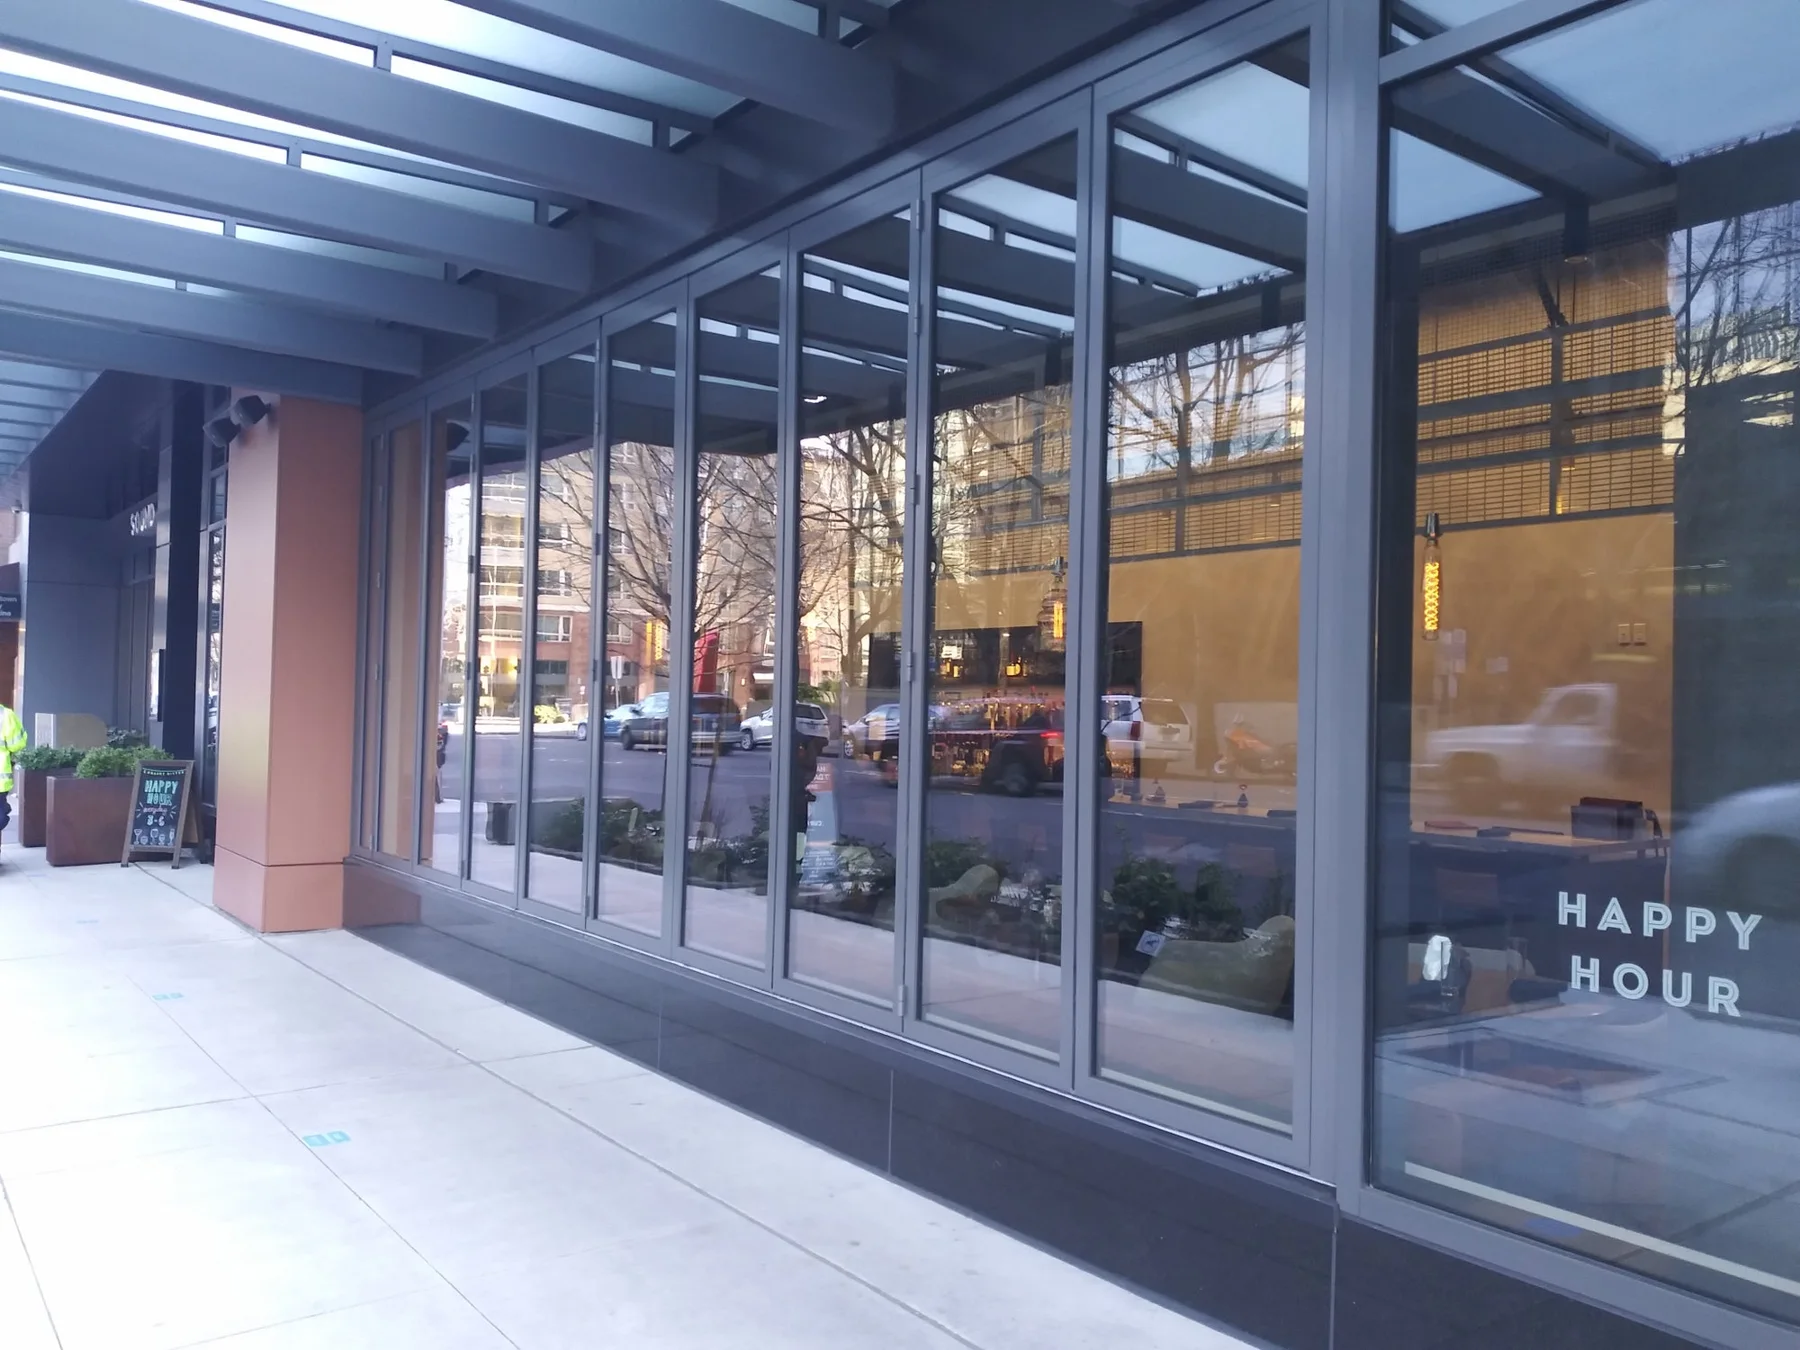
Start with the motion
The sash or panel path changes the view, clear opening, head room, side space, wall depth, screen and counter detail.
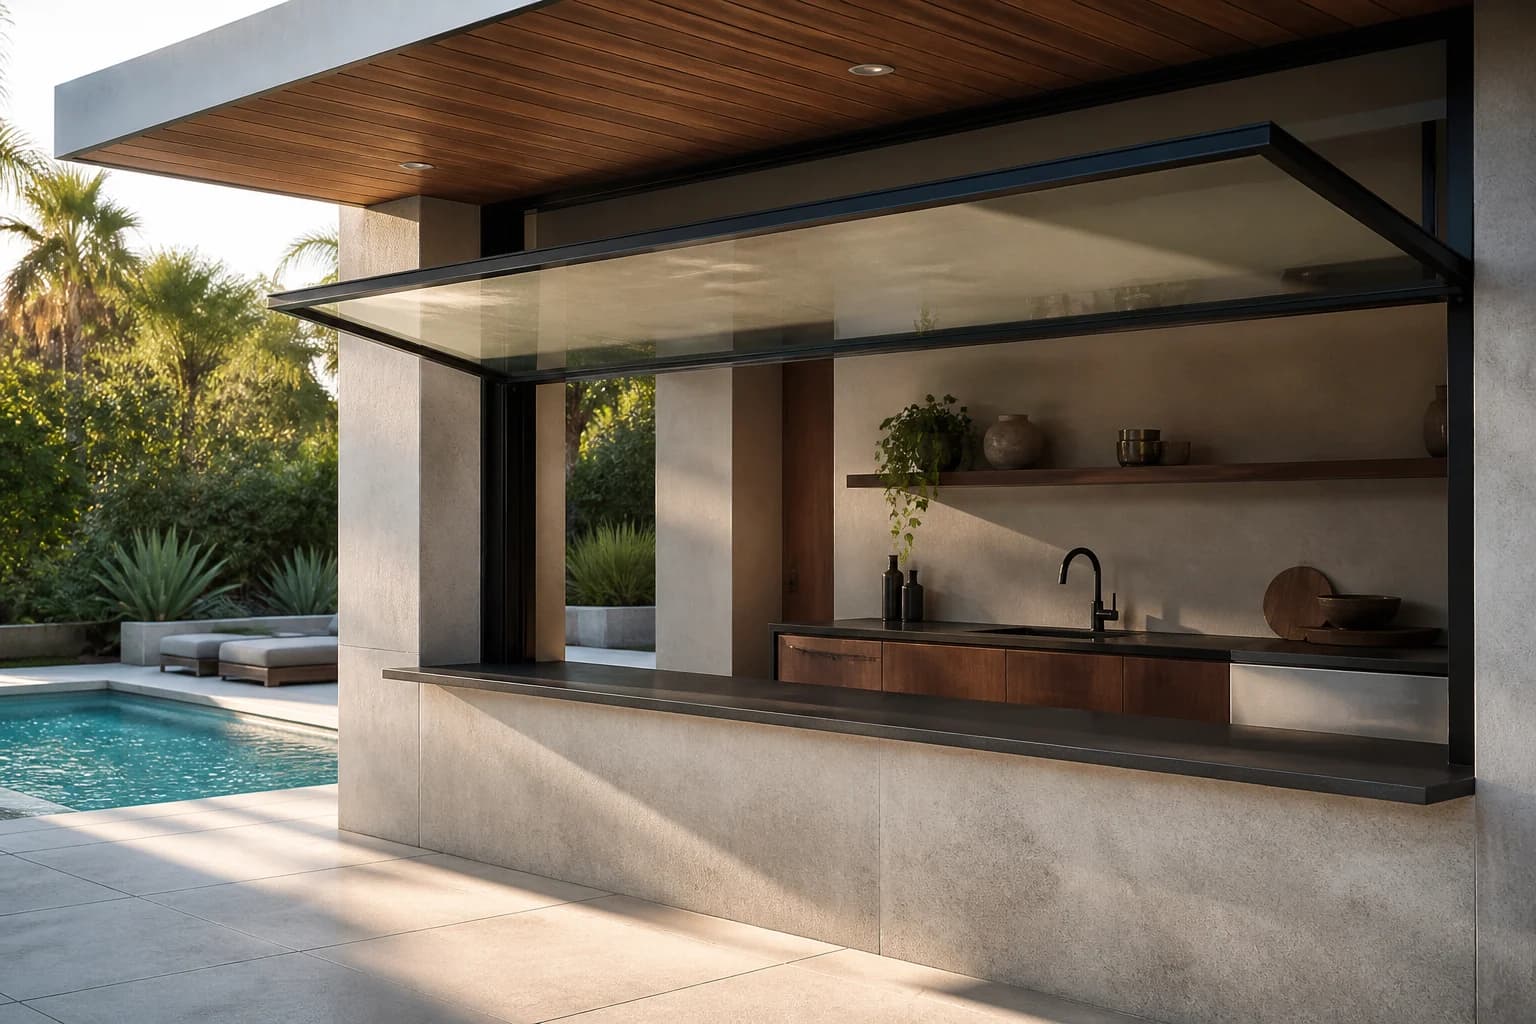 One sash lifts overheadGas-strut windowsManual or motorized, no-sill, screened, insulated and coastal-review paths
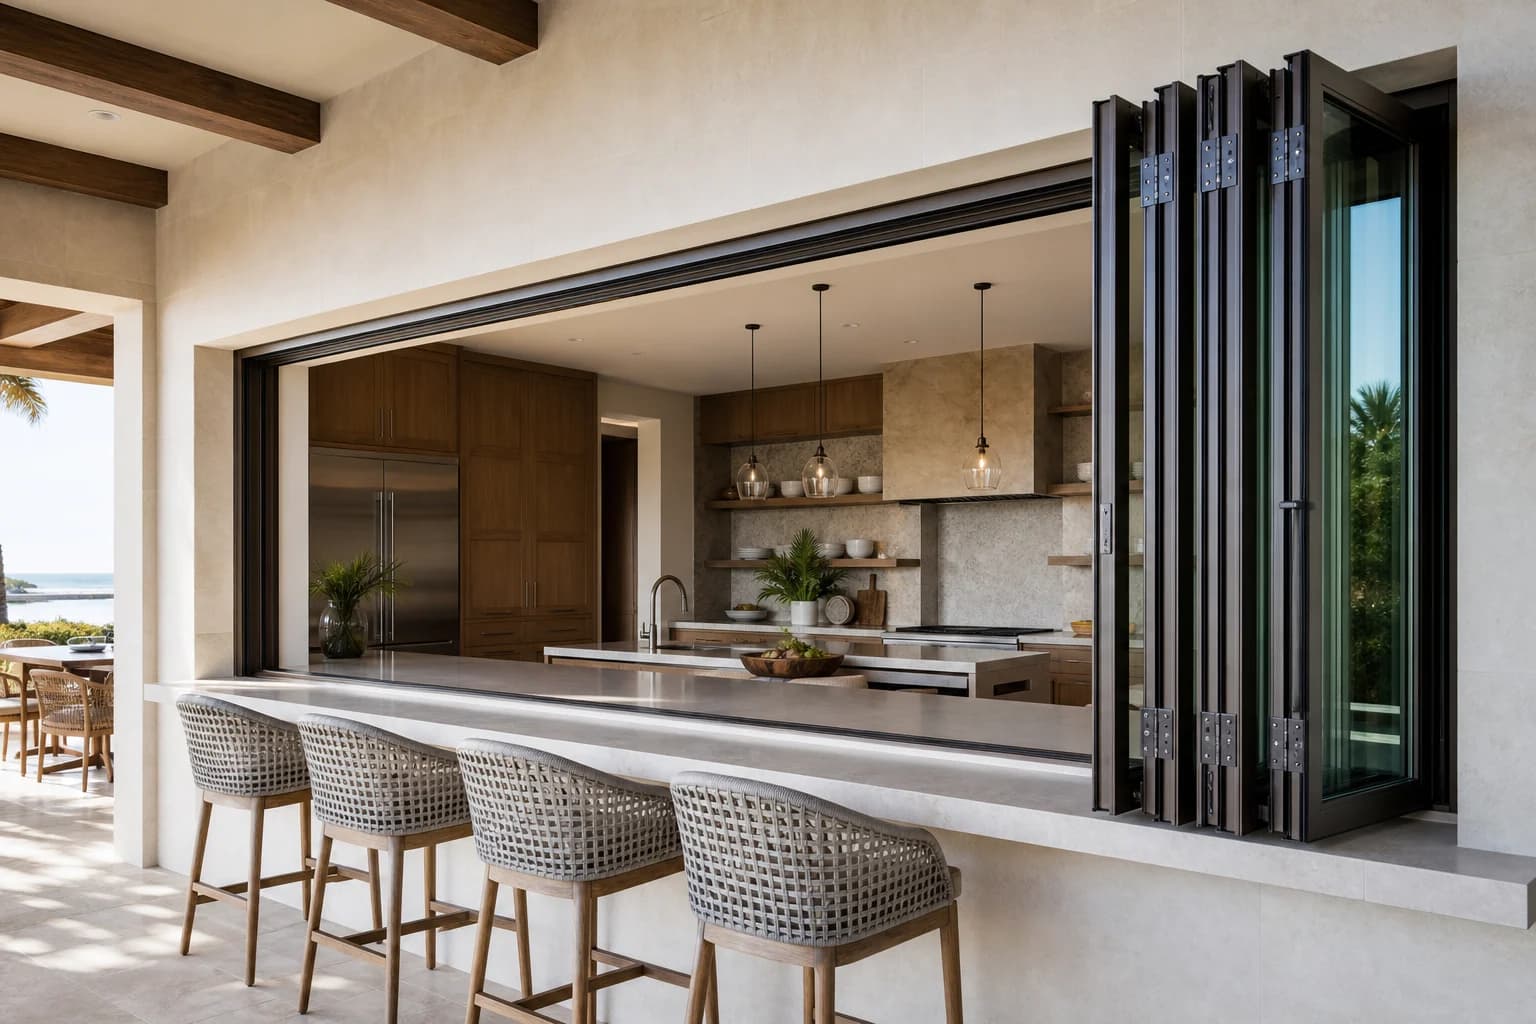 Panels park to the sideFolding windowsTwo-panel, four-panel, split-stack, corner and screen configurations
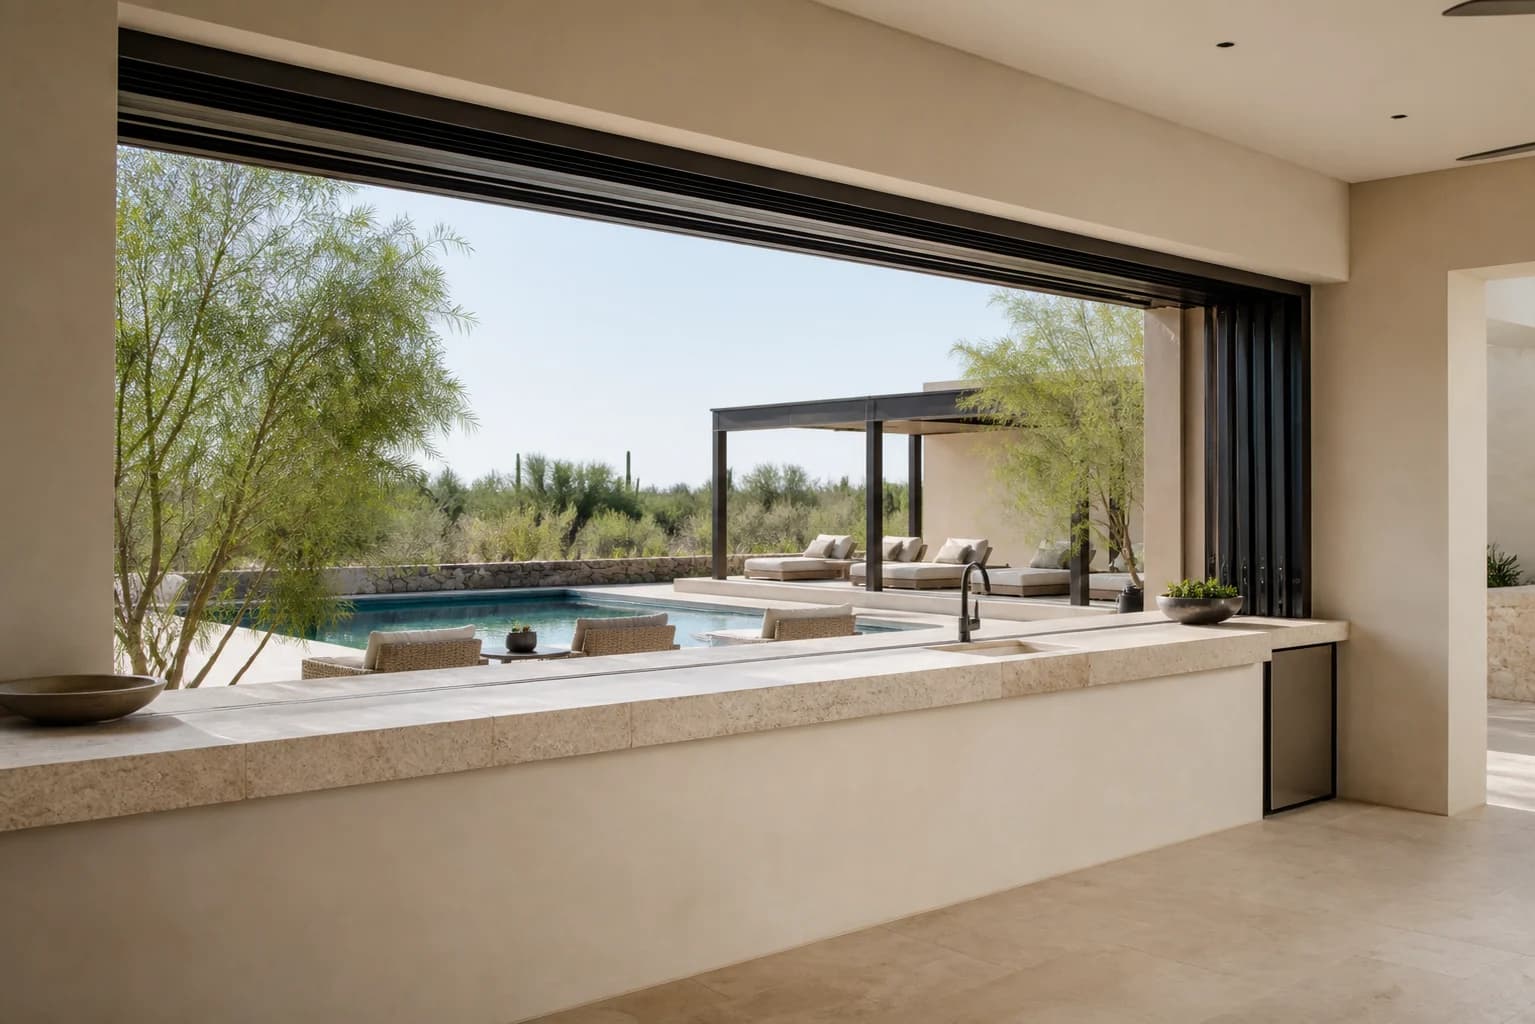 Panels stay in the wall planeSliding and pocket windowsCenter-opening, stacking, pocketing, lift-slide and automated systems
Made for real counters
Custom quoteManual gas-strut awning
A single glazed sash that lifts outward and stays overhead for an unobstructed kitchen or bar opening.
Custom quoteMotorized top-hinged awning
A powered outward-opening sash for wide or hard-to-reach service openings.
Custom quoteFolding pass-through window
A made-to-measure folding window for kitchens, counters and bars that need a broad clear opening.
Custom quoteFour-panel center-opening slider
Four horizontal panels slide within the frame to create a double-wide center service opening.
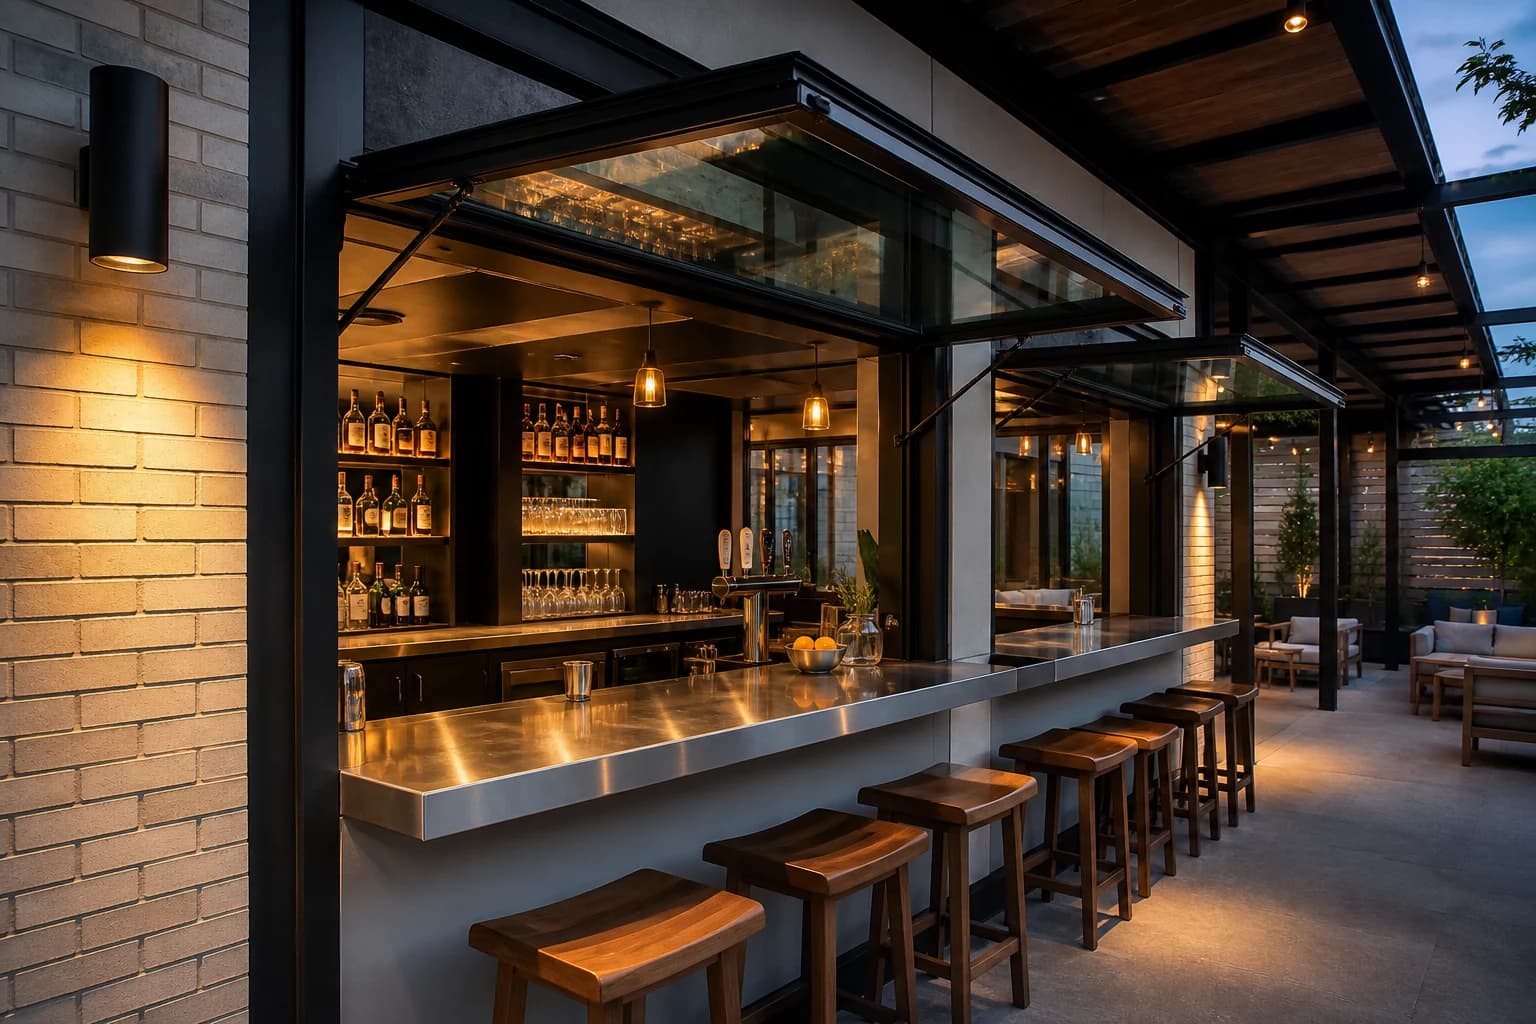 Custom quote
Commercial restaurant pass-through
A commercial pass-through package for dining terraces, patios and active food-service counters.
Custom quoteCommercial concession window
A configurable serving window for venues, schools, parks and concession stands.
The configurator
Enter the opening you actually have—including fractional dimensions—then choose operation, layout, clearance, sill, frame, glass, finish, screen and controls.
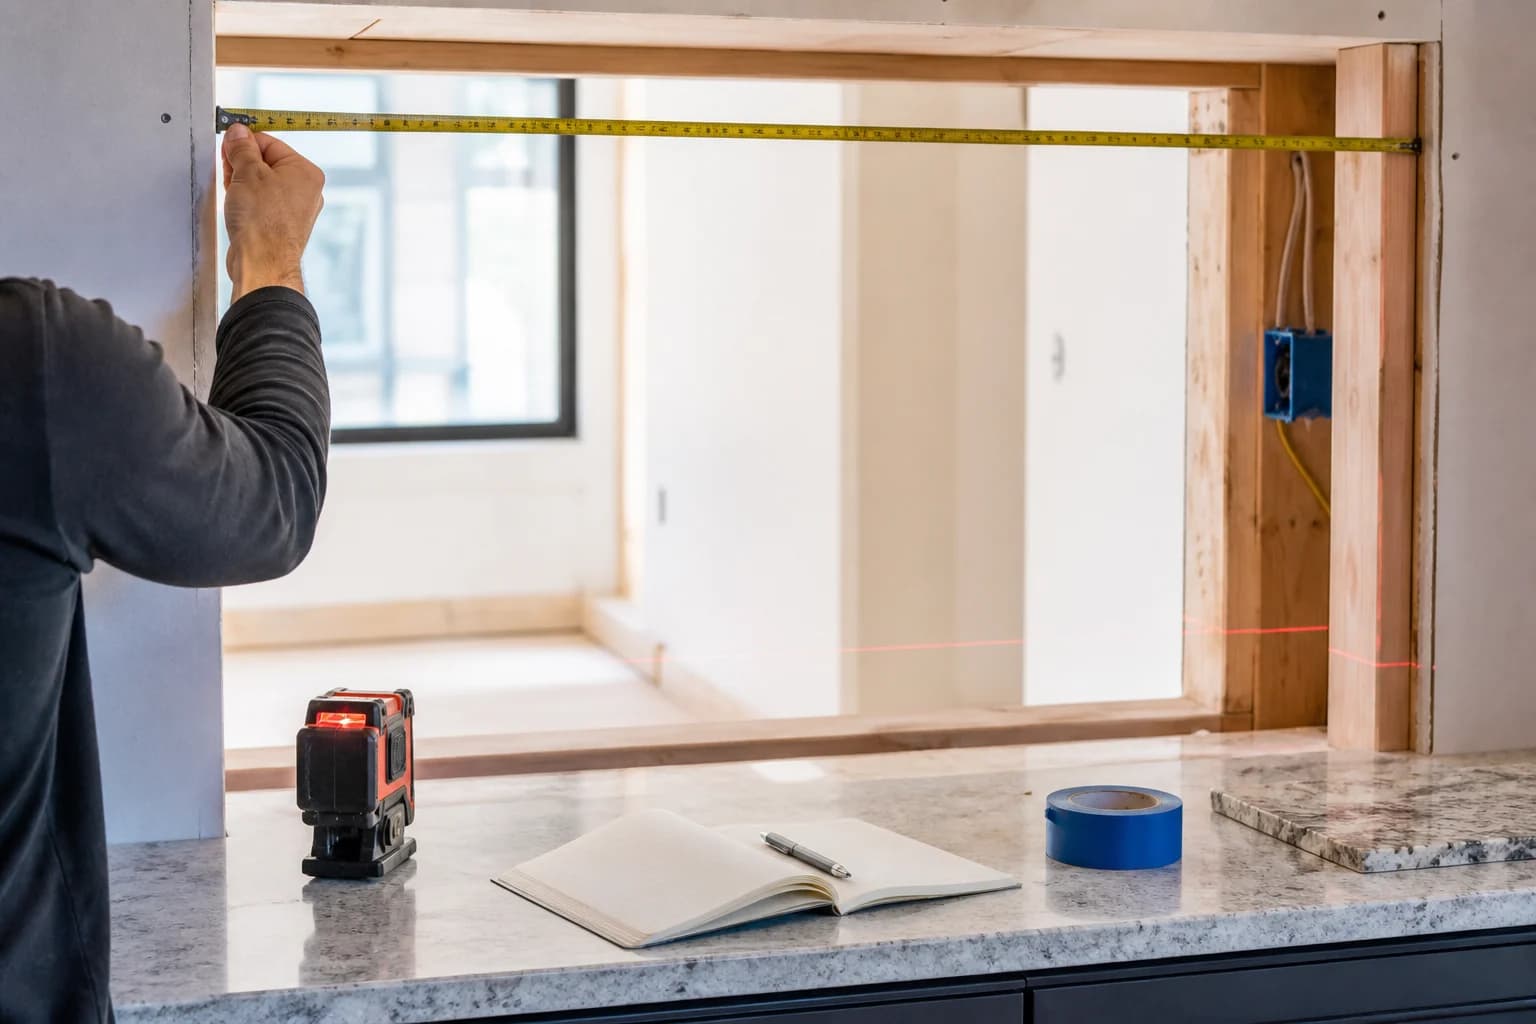
Measure once. Label the number.
Use one opening ID across framing, counter details, photos, quote, shop drawing, crate label and installation notes—without silently converting the dimension type.
Learn before release
Start here
Choose the operating style, opening record, sill, glass, screen and project scope before requesting fabrication pricing.
Pricing guide
Understand why operation, size, glass, hardware, sill, crate and installation matter more than a simple square-foot number.
Measurement guide
Create a quote-ready opening record without confusing rough opening, finished opening and unit size.
Installation planning
Coordinate structure, waterproofing, counter, frame setting, sash or panels and final testing before fabrication.
Dimension language
Keep framing, finished opening, frame size and clear service opening from being mistaken for one another.
Operation guide
Match gas-strut, folding, sliding, pocketing or commercial service operation to the real clearances and workflow.
Location planning guides
These pages cover useful differences in sun, temperature, wind, water, counter details, receiving and installation. They do not promise a local crew where coverage has not been confirmed.
Find your marketStraight answers
Yes. Enter 45 inches wide by 50 inches high and label whether those are rough, finished, existing-frame or desired-unit dimensions. The operating style, glass, frame, sill, hardware and fabrication limits are checked before price and production size are approved.
A gas-strut sash can clear the framed opening, folding panels clear most of the span except the parked stack, and pocketing panels can disappear into a designed wall cavity. The best choice depends on head, side, pocket and counter clearances.
Sash or panel layout, glass, frame, hardware, sill, screen, controls, crate and freight can change independently of area. A reviewed quote matches the actual build instead of inventing a price per square foot.
Many gas-strut, folding and sliding openings can coordinate a pull-down, side-draw, pleated or motorized screen. Housing, handles, tracks and service access should be planned with the window.
Yes. Restaurant, hospitality, concession, retail and repeated-opening packages can be organized by opening mark with operation, glass, counter, hardware, finish, freight and installation scope.