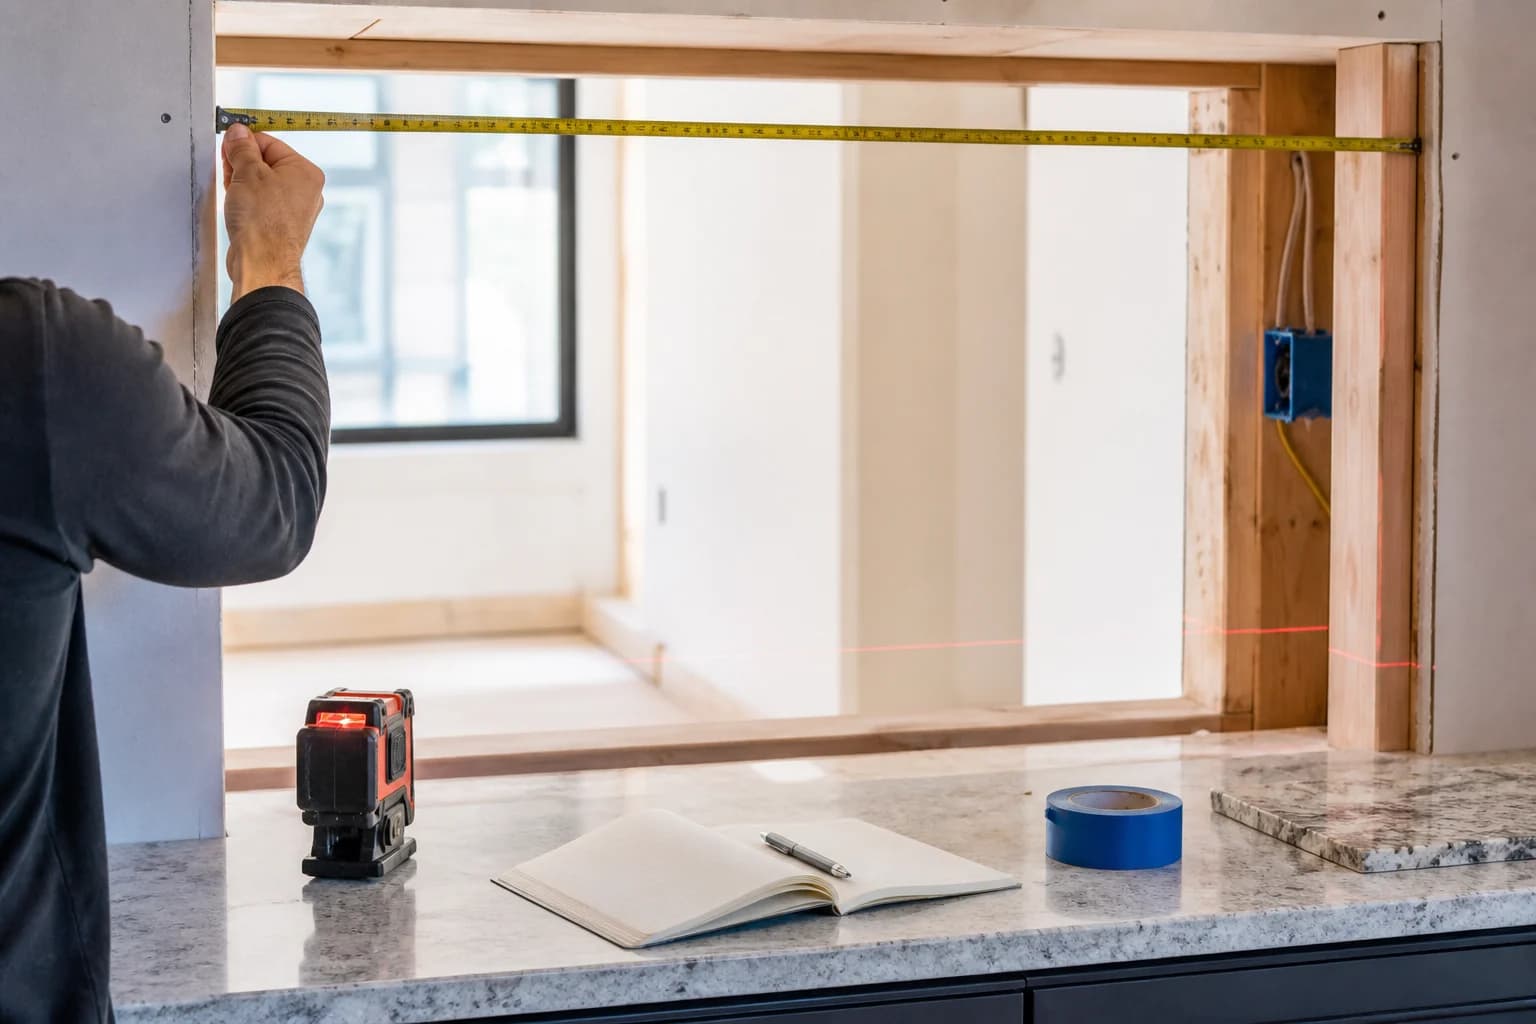
Name the measurement type
State whether each dimension describes rough framing, masonry, finished surfaces, an existing frame or a desired unit.
Measure more than once
Record width at top, middle and bottom; height at left, center and right; both diagonals; wall depth; counter thickness; and level or plumb conditions.
Document the clearances
Show faucets, cabinets, lights, soffits, stools, railings, roof lines, exterior walls and any place a sash or panel might move.
Verify before release
Budget dimensions can begin selection. Final production dimensions should follow the accepted responsibility and completed opening conditions.
Measuring pass-through windows and planning the counter
The useful opening is the space left for serving after the panels are open. Measure the counter, surrounding fixtures and panel parking area along with the window opening.
Map the whole counter area
Record the wall opening width and height, wall depth, counter height and counter depth on both sides. Identify the interior and exterior faces. Show the intended sill position relative to the worktop, including any change in level. For a replacement, photograph the existing frame and counter connection before deciding what will be removed.
Add nearby faucets, backsplash returns, shelves, cabinets and light fixtures to the sketch. A window that fits the wall can still be difficult to use if a handle or moving panel meets a faucet or shelf.
Compare folding and sliding movement
Folding panels gather at one or both sides of the opening. The folding layout diagram shows how different panel groups move; use it to discuss which stack position suits the work area. Confirm the final stack projection above the counter and the clearance needed for handles and operation.
Sliding panels travel parallel to the opening and park beside other panels or into a compatible pocket. The SS.90 layout examples distinguish pocket and non-pocket arrangements. A non-pocket arrangement leaves part of the framed opening occupied by parked panels. A pocket needs adjacent wall space and coordinated access, so it must be planned with the surrounding construction.
Specify the serving opening
Describe what will pass through the window and where someone will stand on each side. Request the clear serving width and height with the selected system fully open. Keep those dimensions separate from outside frame dimensions and panel dimensions. This is particularly useful when a narrow work surface must accommodate trays, dishes or a service transaction.
Coordinate the sill and weather exposure
Show whether the exterior counter is sheltered or exposed and where water can drain. The sill and counter should be detailed together so finishes do not obstruct drainage or operation. Confirm the appropriate water-management and support detail for the exact window assembly before setting the counter height permanently.
The layout drawings illustrate panel movement. Door-scale dimensions from a related folding series must not be used as window ordering dimensions. Confirm the window configuration, glazing, hardware and size limits on the final quote and drawings.
Include operation and cleaning access
Check that users can reach the handles and locks from the intended position. Reserve access to tracks, seals and screen components for cleaning and service. For a commercial serving opening, provide the project requirements to the design team, including any applicable accessibility or food-service constraints.
Send an opening sketch, photographs, counter dimensions, desired clear opening, operation preference, finish, glass, project location and quantities with the quote request.
Explore the right system
Turn the guide into a real opening schedule.
Keep every dimension, option, pressure, document, and delivery note connected to the same opening ID.
Start the configurationQuestions about this topic
Should I deduct installation clearance myself?
Do not use a generic deduction. Submit labeled opening dimensions and let the approved system establish unit size and tolerances.