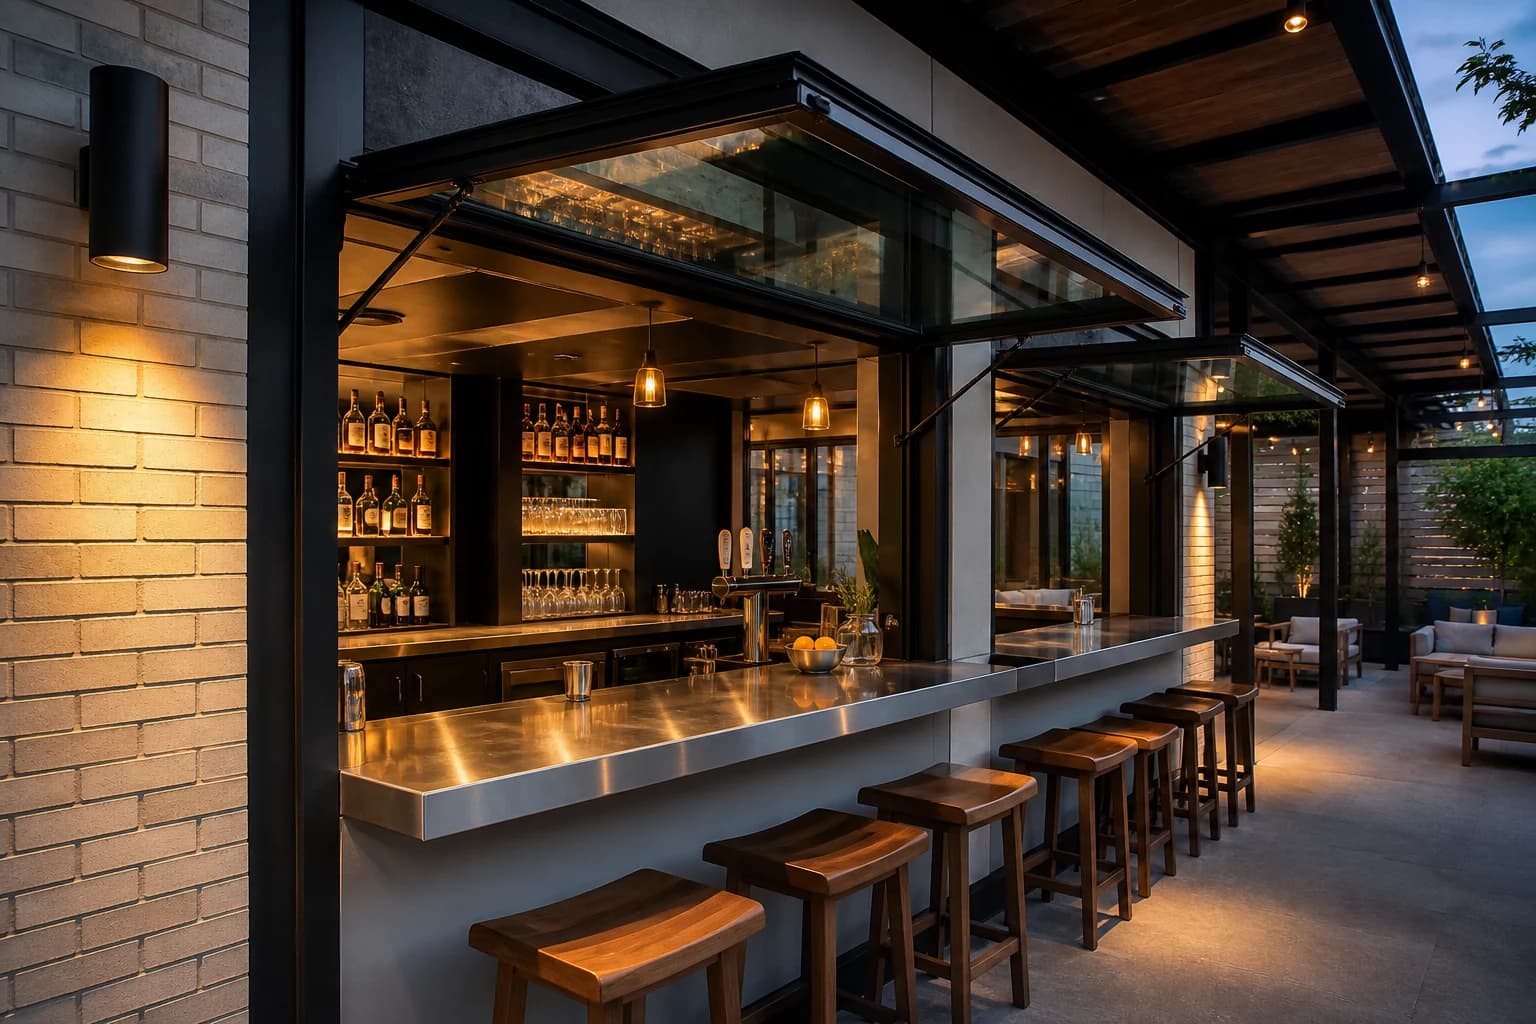
Give every opening a mark
Tie dimensions, operation, handing, sill, glass, finish, hardware and notes to a unique opening ID.
Show adjacent construction
Counter, wall, header, jamb, sill, waterproofing, interior equipment, exterior shade and clearances belong on coordinated details.
Separate approvals from release
Track design review, samples, engineering, field verification, shop drawings and approved-for-fabrication status.
Plan receiving early
Crate sequence, weight, truck access, appointment, equipment, staging and damage inspection should match the installation schedule.
Turn the guide into a real opening schedule.
Keep every dimension, option, pressure, document, and delivery note connected to the same opening ID.
Start the configurationQuestions about this topic
What is the minimum useful commercial quote package?
Provide plans, elevations, opening schedule, sections, project criteria, finish intent, glass requirements, counter details, address, access and requested schedule.