 Custom quote
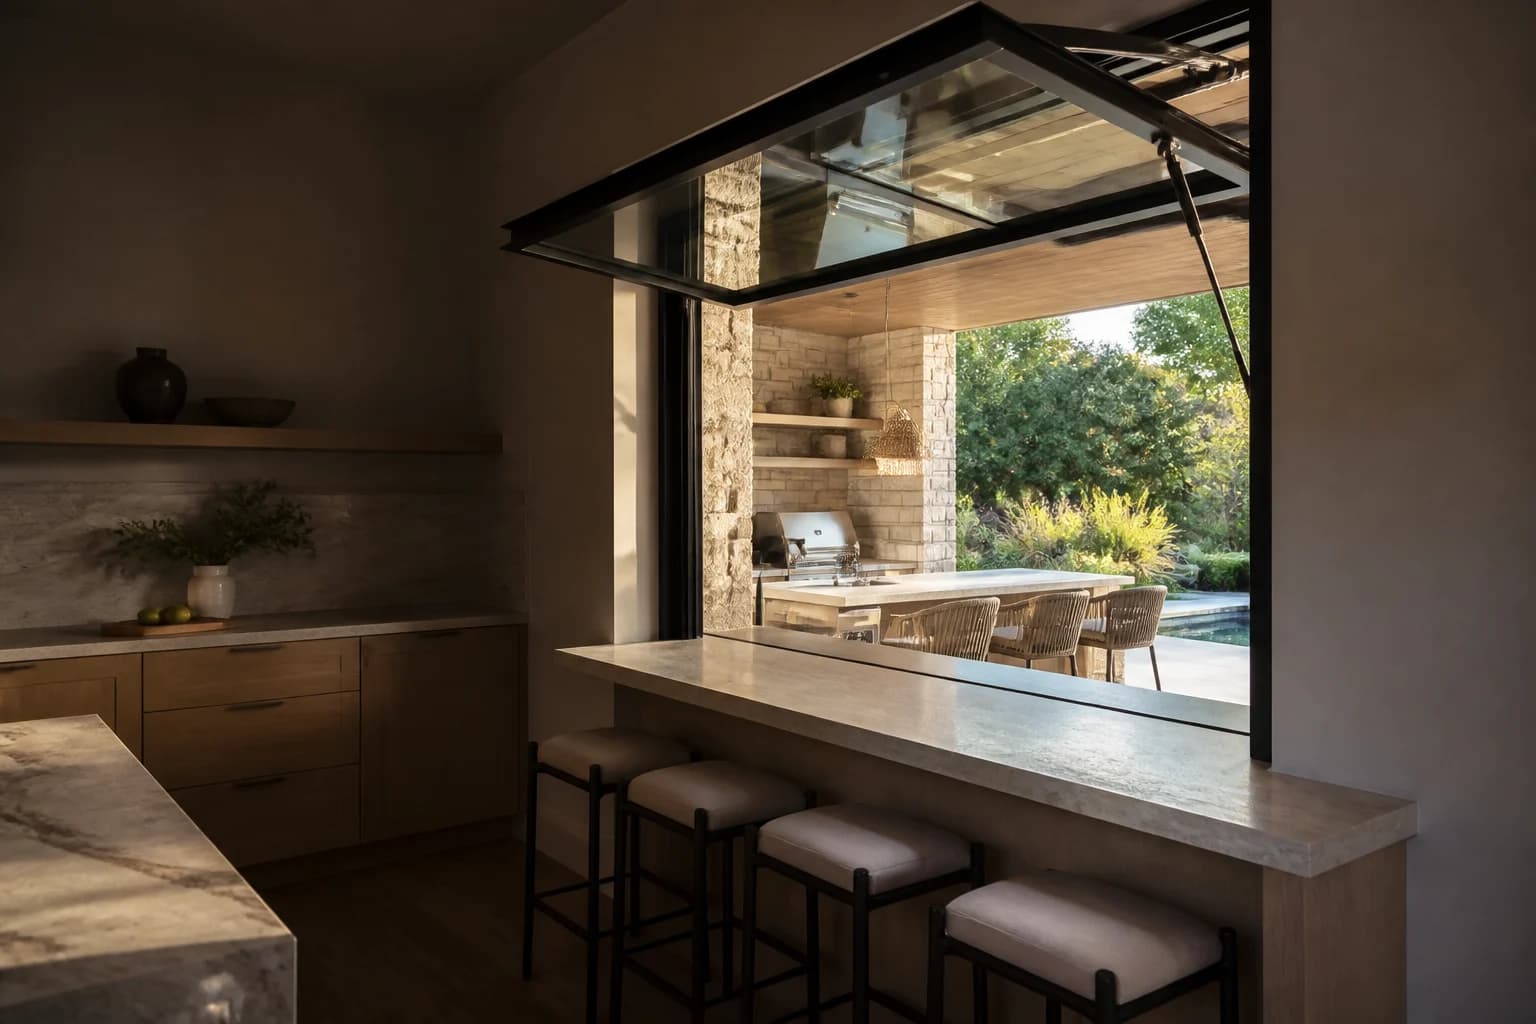
Manual gas-strut awning
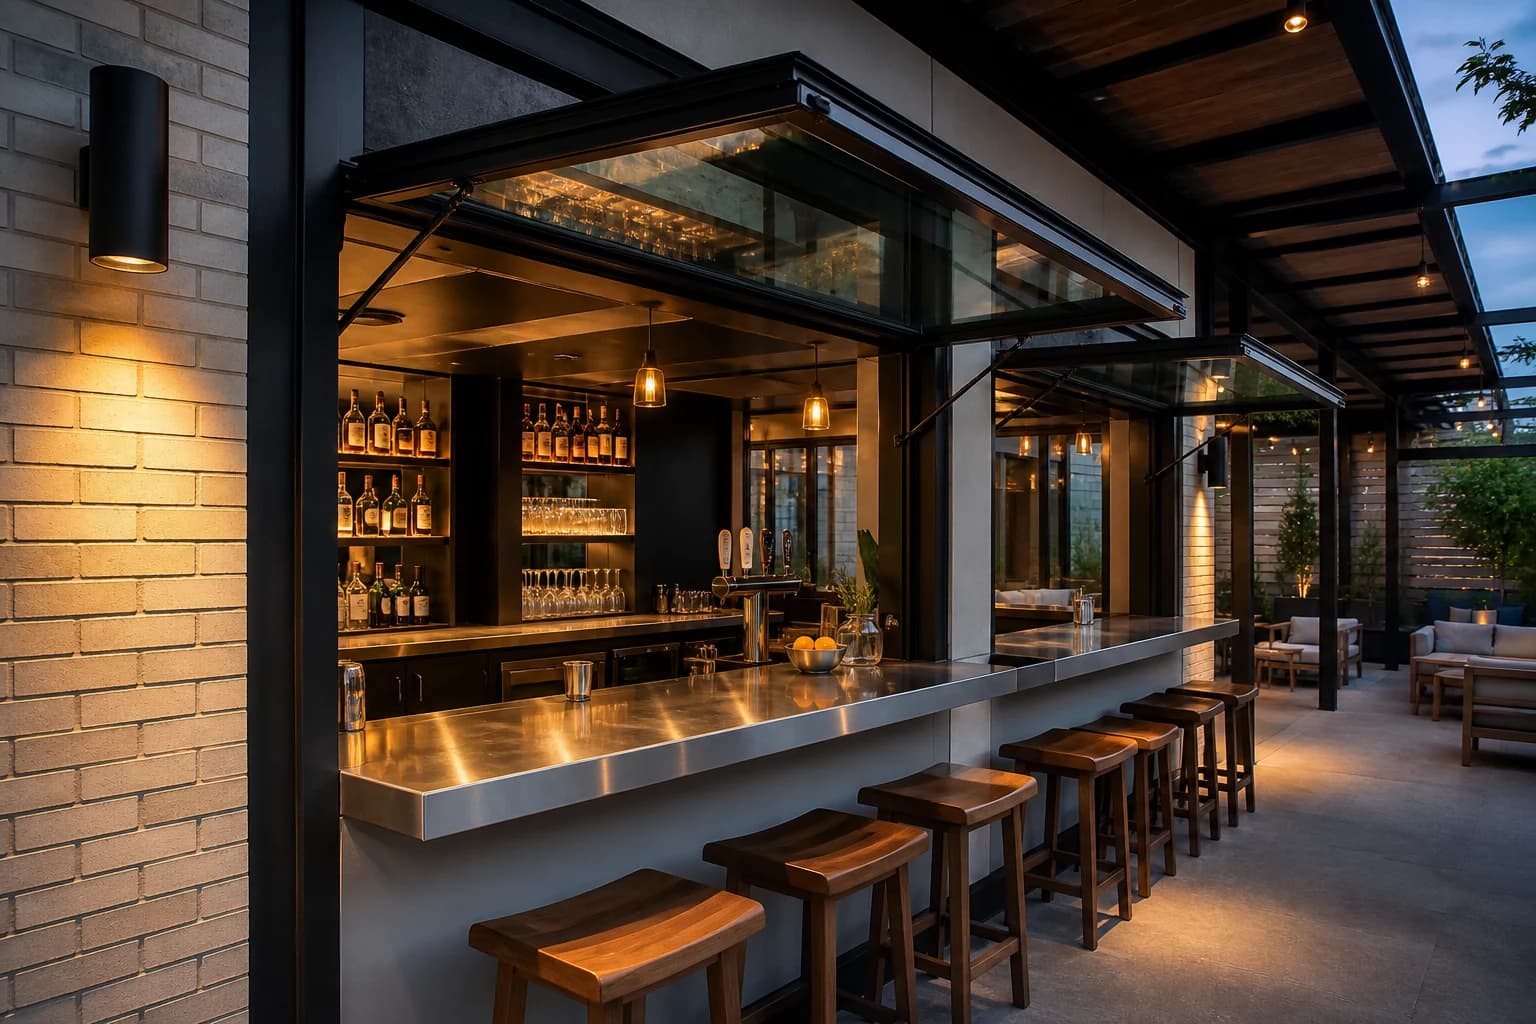
LiftLine Gas-Strut Pass-Through Window
A single glazed sash that lifts outward and stays overhead for an unobstructed kitchen or bar opening.
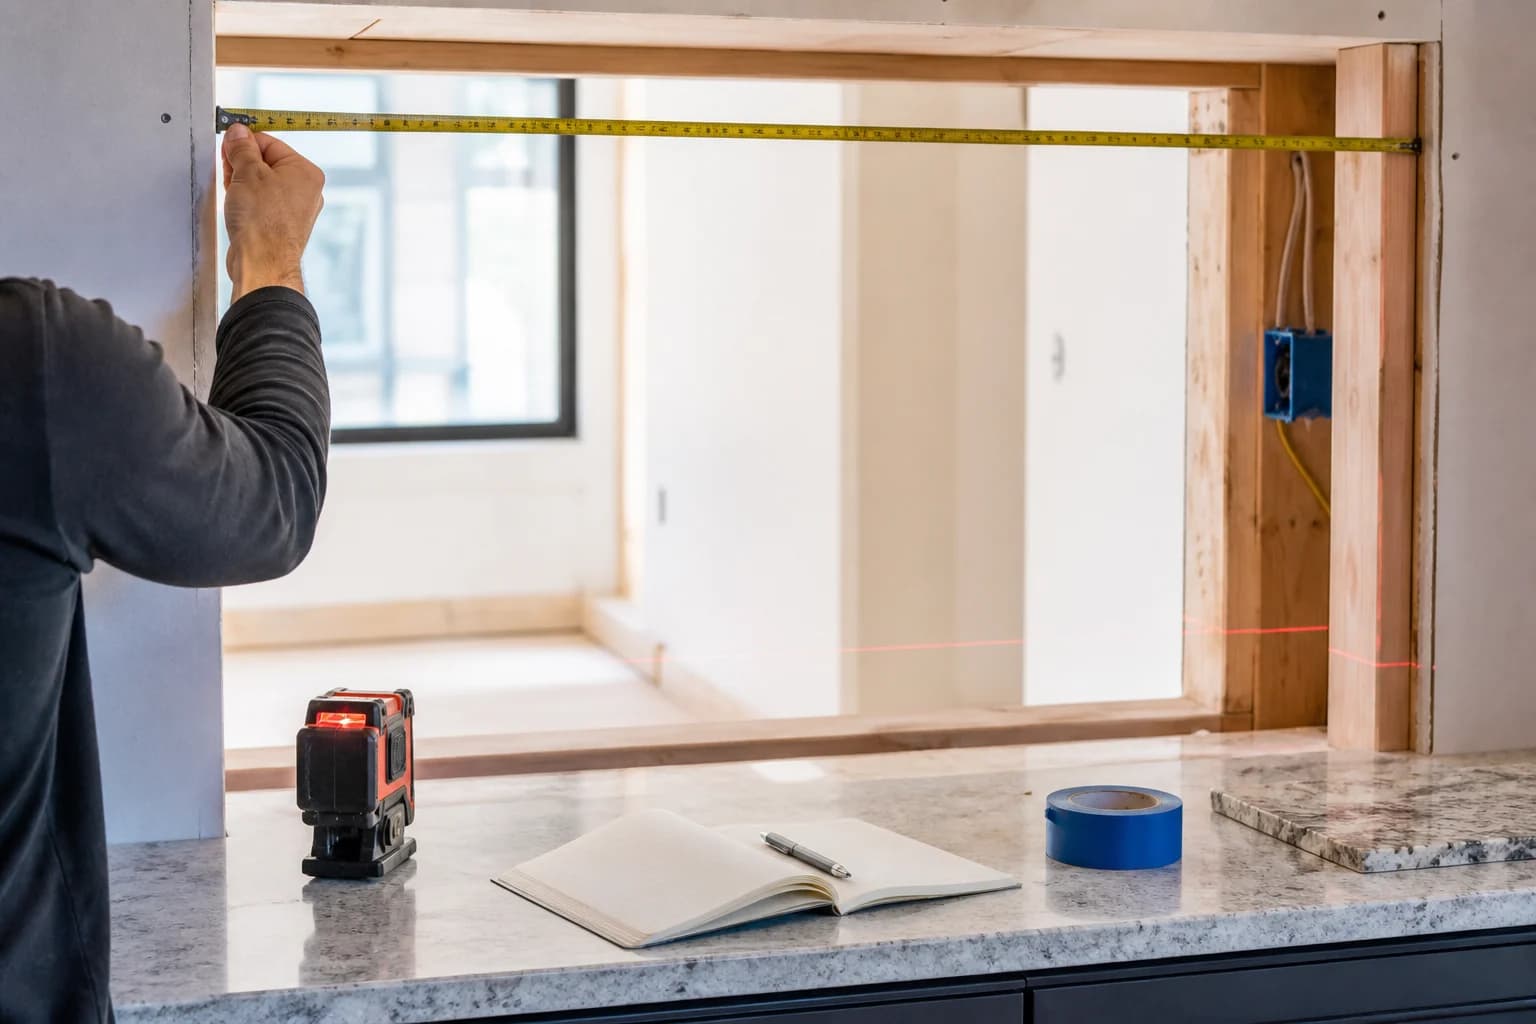
Made to the actual opening
Custom dimensions keep the operating style, glass, frame, sill, screen, hardware and installation record tied to the project instead of a stock-size guess.
Systems in this collection
25 product families available for configuration review.
Custom quoteManual gas-strut awning
A single glazed sash that lifts outward and stays overhead for an unobstructed kitchen or bar opening.
 Custom quote
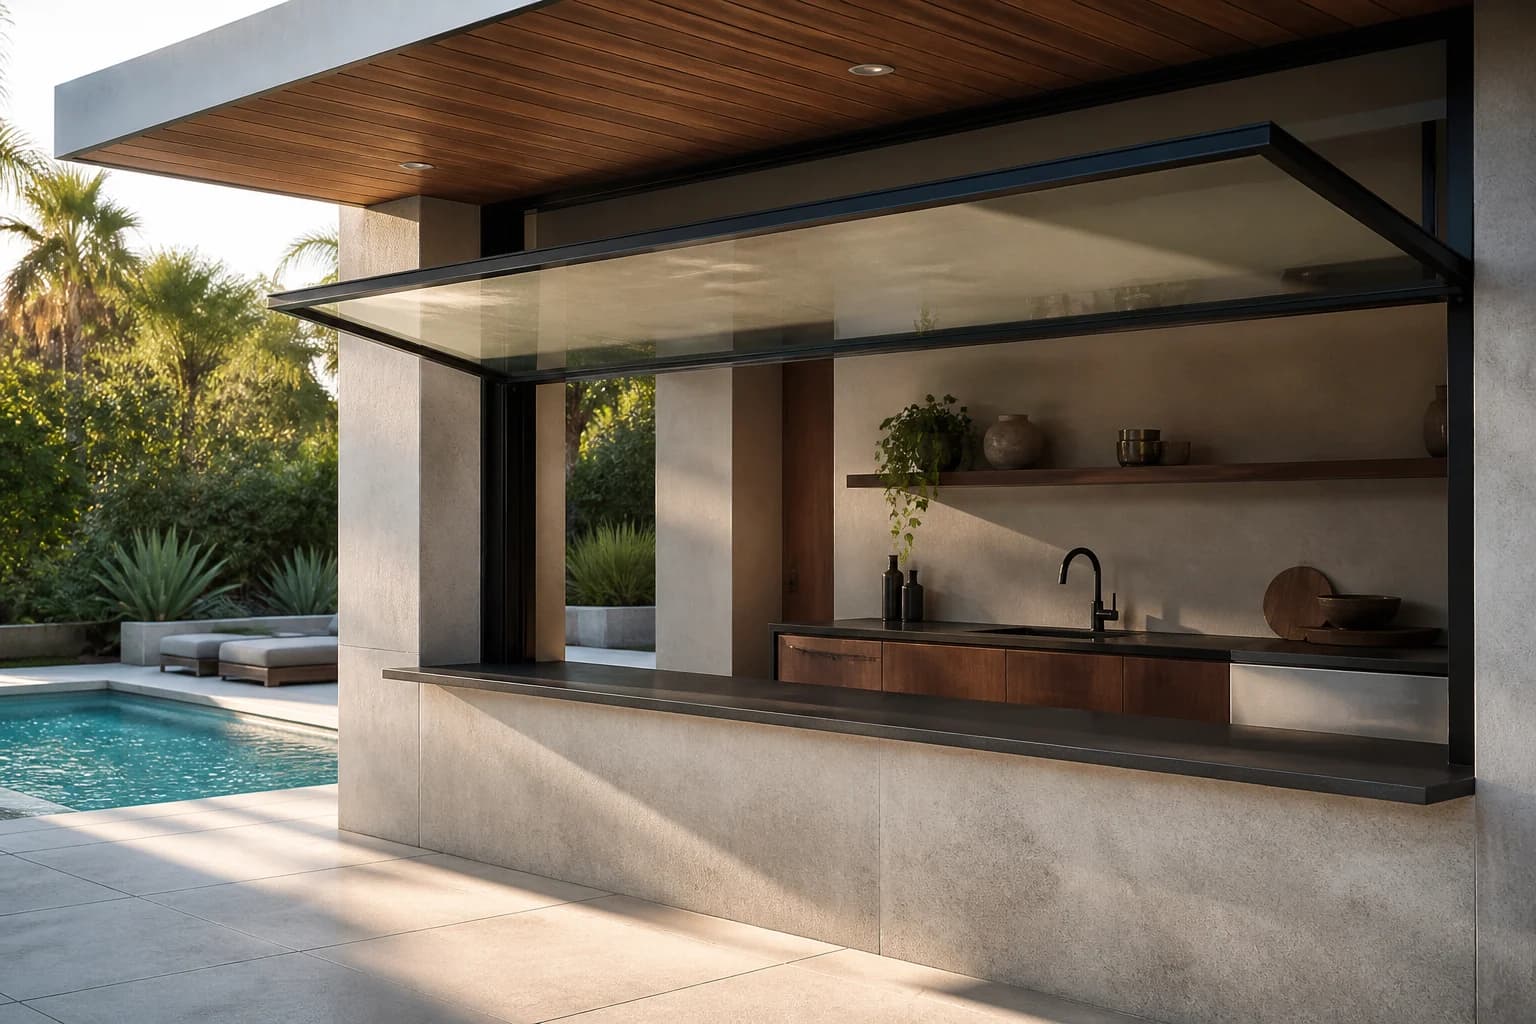
Wide single-sash gas strut
A large upward-opening sash for projects that prioritize an uninterrupted view and service opening.
Custom quoteSill-less gas-strut awning
A top-hinged window reviewed for a sill-less or nearly flush transition across the counter.
Custom quoteGas-strut awning with retractable screen
A custom awning window coordinated with a pull-down or side-draw insect screen.
Custom quoteThermally broken gas-strut awning
A thermally improved frame paired with project-specific insulating glass and perimeter seals.
Custom quoteWood-clad gas-strut awning
A wood-forward interior sash and frame with an exterior cladding or finish suited to exposure.
Custom quoteMotorized top-hinged awning
A powered outward-opening sash for wide or hard-to-reach service openings.
Custom quoteCoastal gas-strut configuration
A coastal project path that starts with address, wind criteria, glass, approvals, anchors and exposure.
 Custom quote
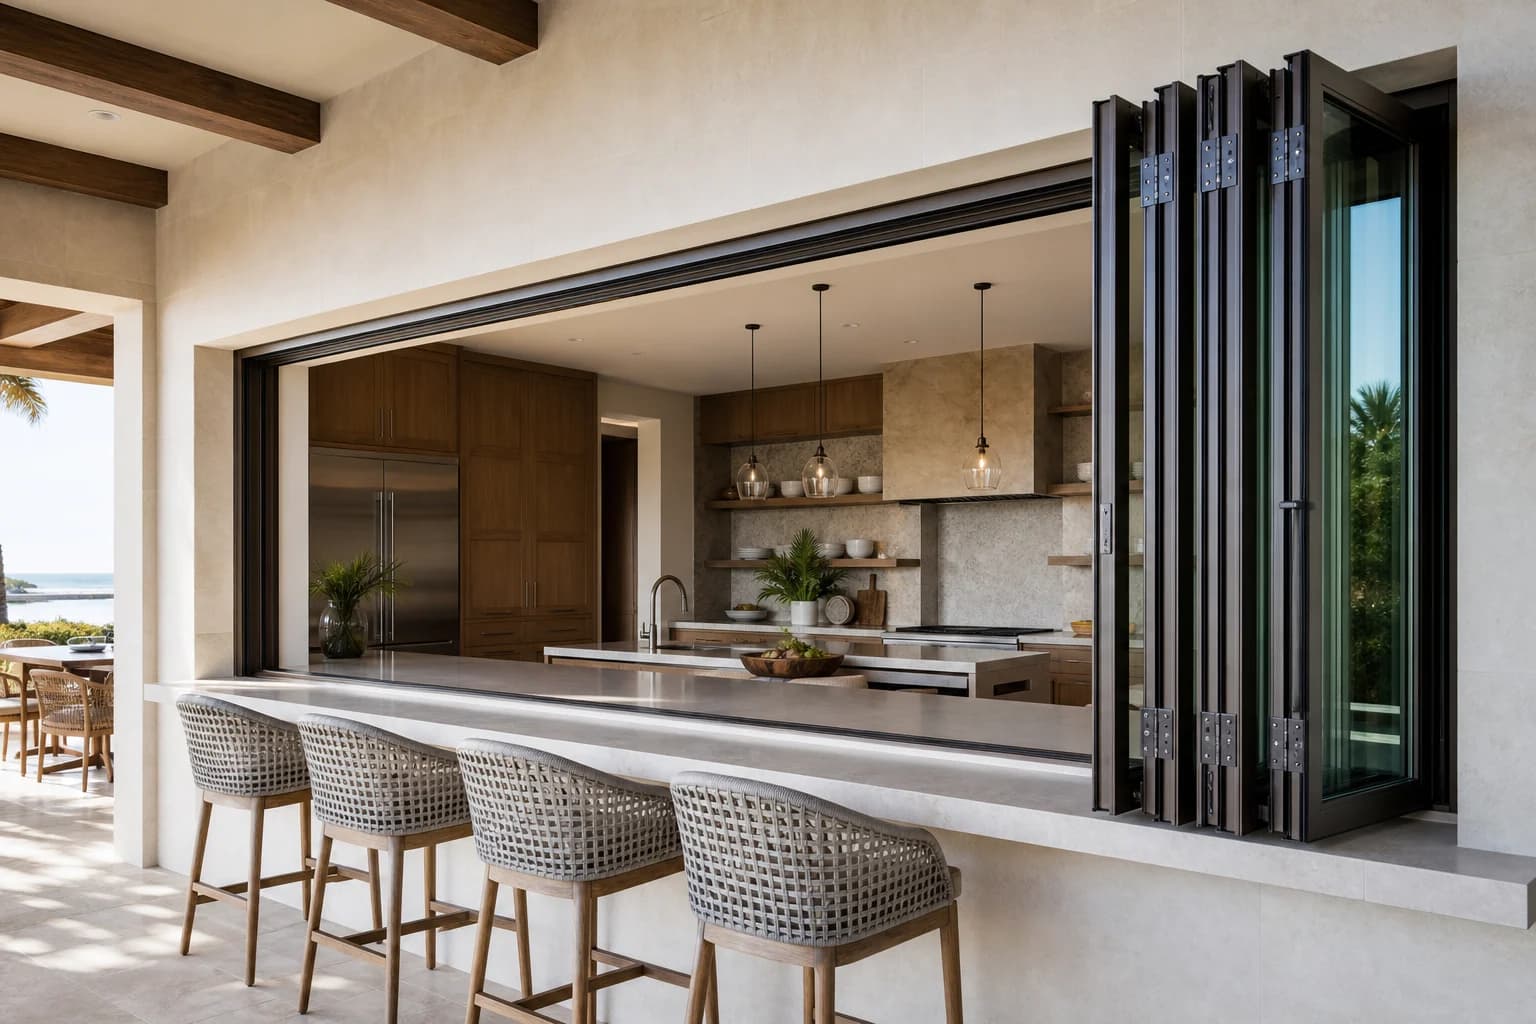
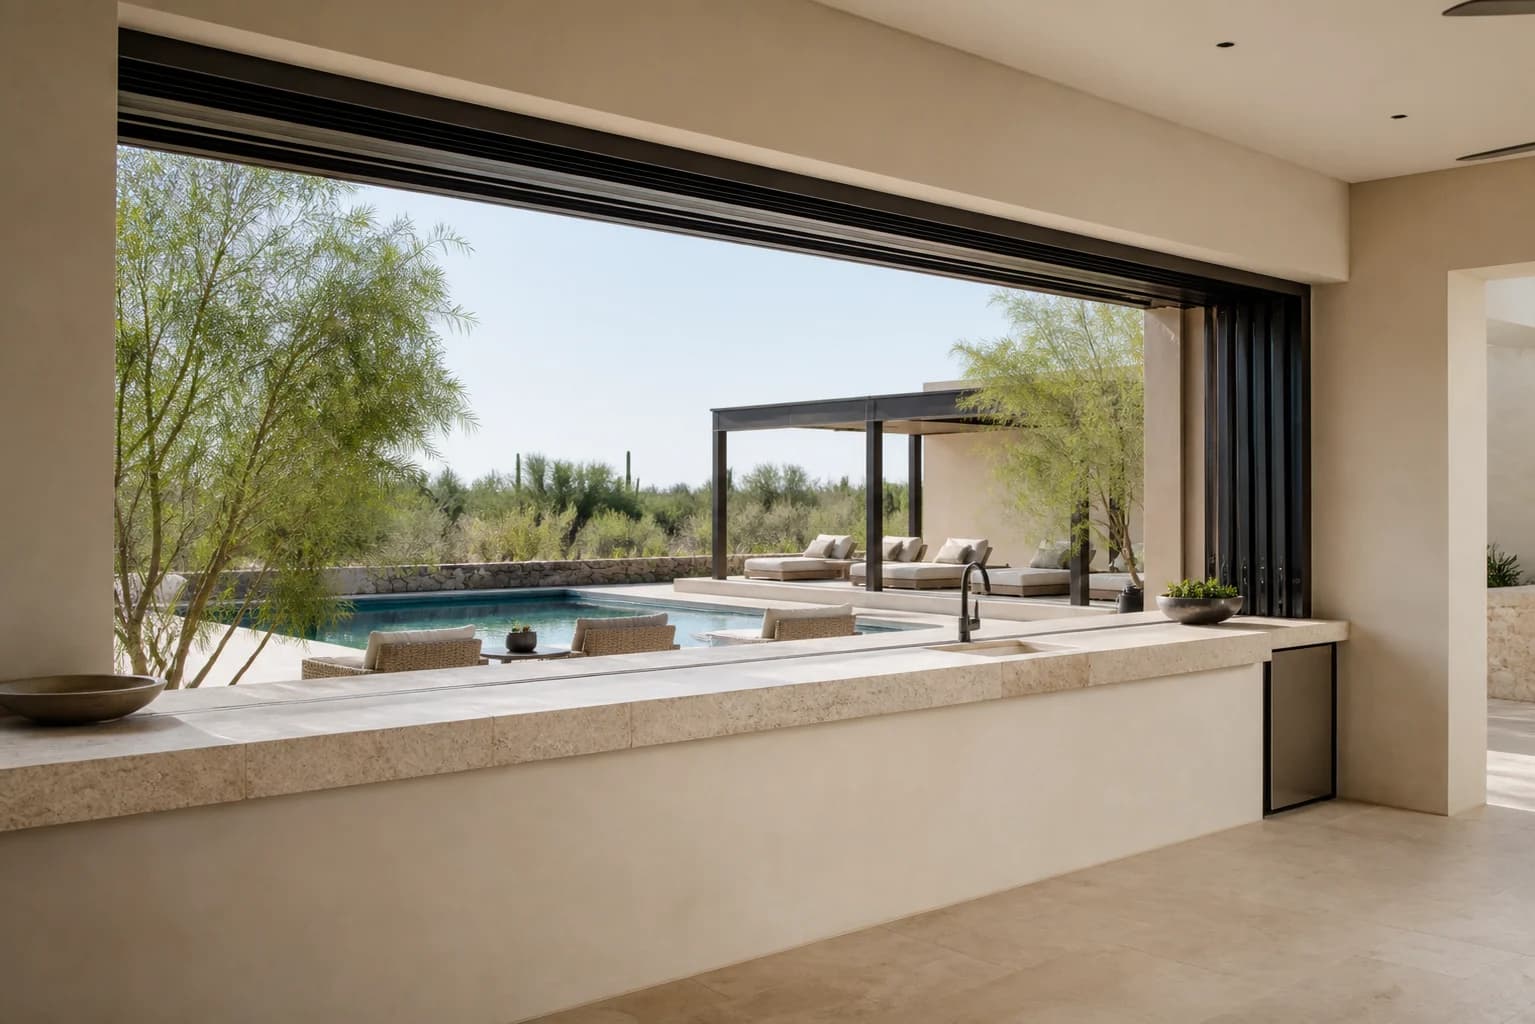
Folding pass-through window
A made-to-measure folding window for kitchens, counters and bars that need a broad clear opening.
Custom quoteTwo-panel folding window
A small folding pass-through for openings where a single broad sash or deep pocket is not ideal.
Custom quoteCorner folding pass-through
Two folding elevations coordinated at a fixed or moving corner condition.
Custom quoteThermally broken folding window
A folding window with frame separation and insulating glass selected for the climate and opening.
Custom quoteScreened folding pass-through
A folding window coordinated with a pleated or retractable screen across the clear opening.
Custom quoteWood-clad folding window
A folding pass-through with wood-forward interior profiles and exterior protection selected for exposure.
Custom quoteCoastal folding pass-through
A folding window path for projects with wind, impact, corrosion and approval requirements.
 Custom quote
Four-panel center-opening slider
Four horizontal panels slide within the frame to create a double-wide center service opening.
Custom quotePocketing multi-slide
A multi-panel sliding opening designed to stack or pocket away from the countertop.
Custom quoteLift-and-slide pass-through
A heavy-duty sliding system that lifts the panel from its seals for movement and re-engages when closed.
Custom quoteMotorized multi-slide
A powered stacking or pocketing window coordinated with safety, controls and access for service.
 Custom quote
Compact horizontal service slider
A practical sliding window for counters where frequent opening, security and contained movement matter.
Custom quoteCommercial restaurant pass-through
A commercial pass-through package for dining terraces, patios and active food-service counters.
Custom quoteCommercial concession window
A configurable serving window for venues, schools, parks and concession stands.
Custom quoteMobile food-service window
A serving-window concept for mobile food units that requires vehicle-specific fabrication review.
Custom quoteMulti-opening commercial package
A repeated-window package for venues and hospitality projects that need consistent marks, finishes and hardware.
Custom quoteRetail service window
A secure counter opening for retail pickup, ticketing and controlled customer service.
Straight answers
Yes. Any positive dimensions can enter project review, including fractional sizes. The exact sash, panel, glass, hardware and fabrication limits are verified before a price or production size is approved.
Operation, sash or panel weight, glass, frame, sill, screen, controls, hardware, crate and freight can change independently of area. The quote uses a verified product configuration rather than an unsupported area formula.
Architectural systems
Compare model photographs, frame construction and available options. Request project pricing for the exact configuration.


